375 Beehive Drive
Oak Hill, FL 32759

Listed at $269,900

Details

  • MLS# 1231366
  • Residential - Manufactured Home
  • Status Active
  • 3 Bedrooms
  • 2 full Bathrooms
  • 1,941 Square Feet
  • 0.310 acres
  • Built in 0
  • Local Schools

Description

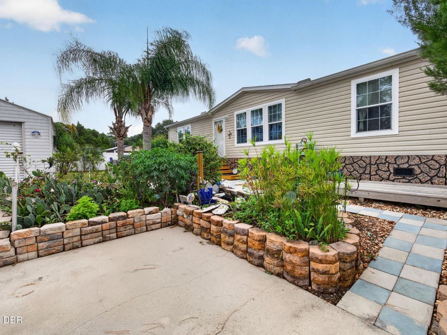
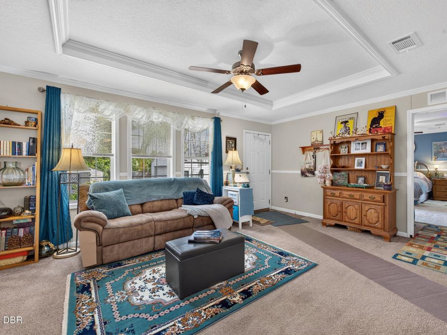
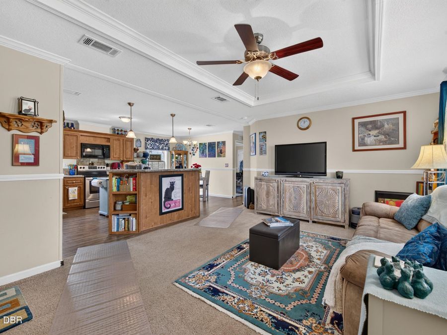
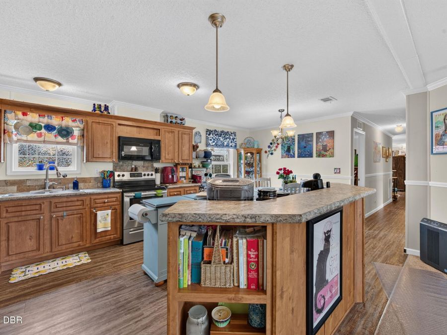
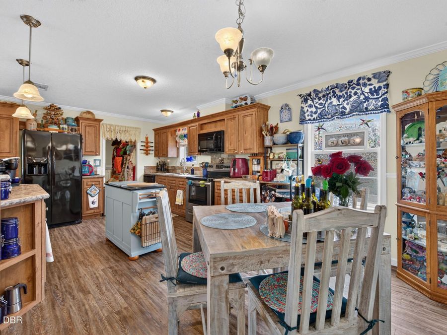
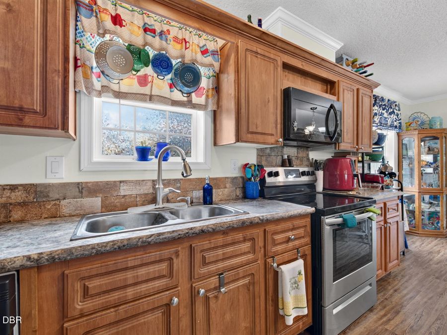
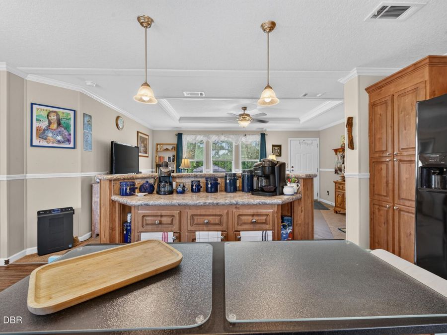
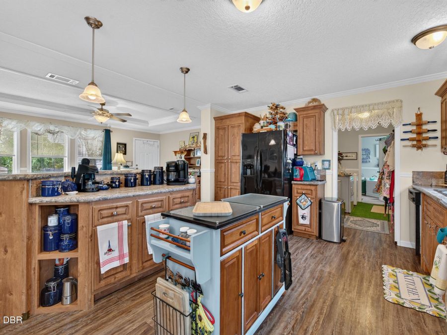
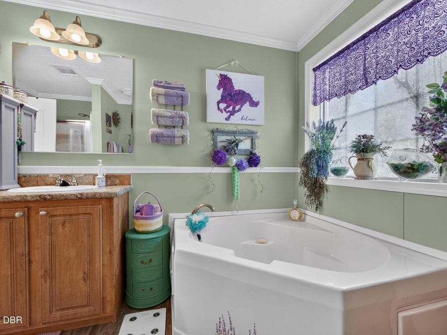
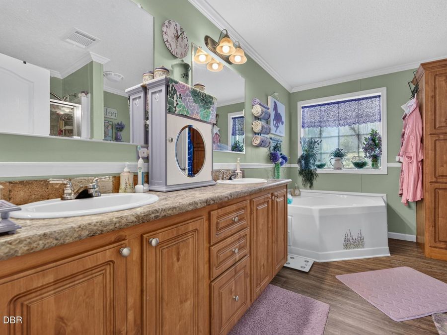
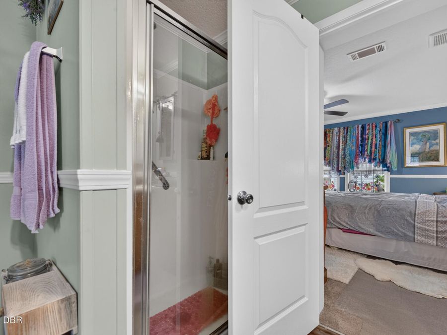
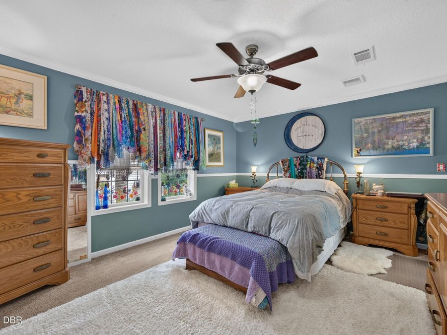
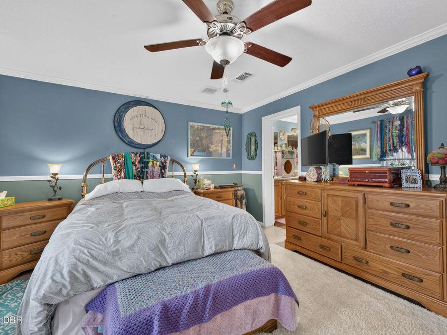
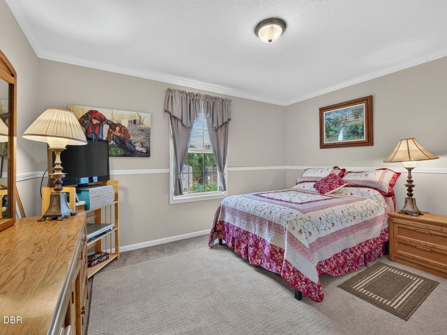
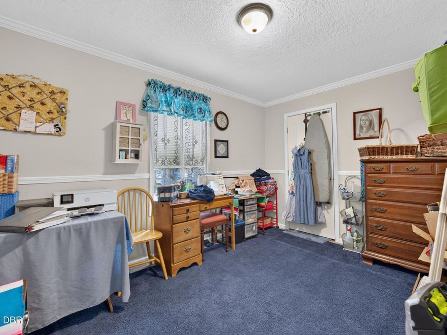
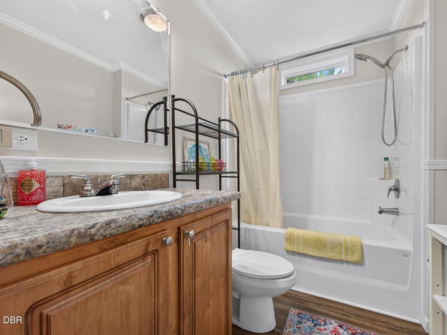
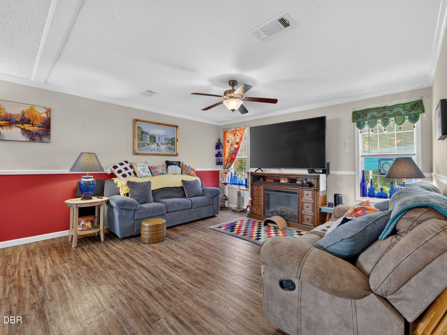
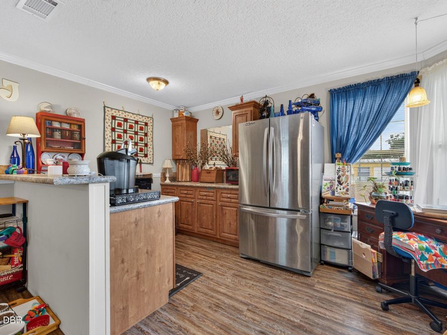
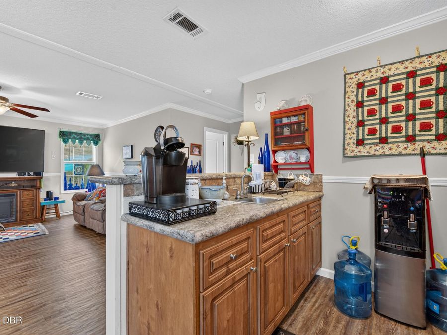
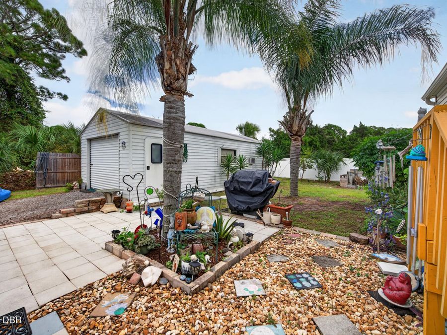
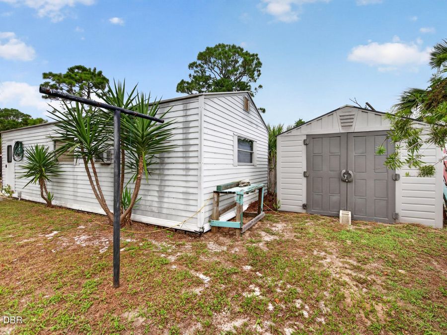
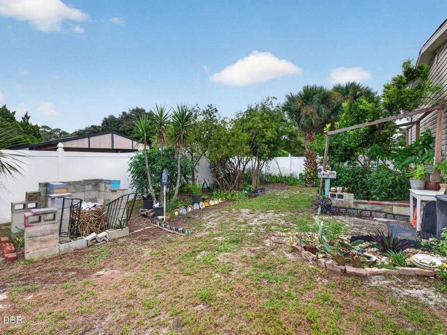
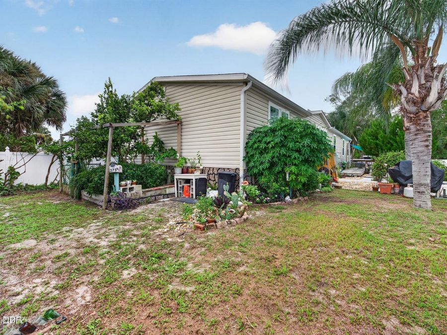
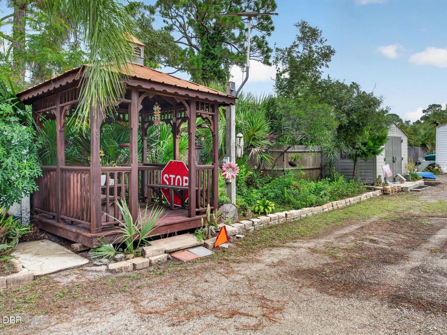
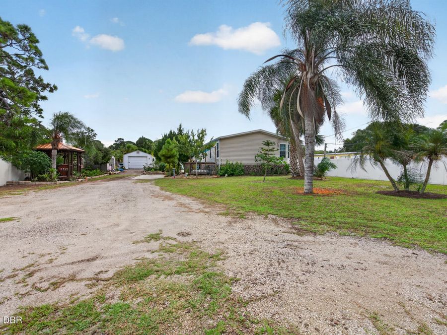
Tucked away at the end of a private road, you'll find a little piece of paradise! This 3 bedroom/2 bath home has been lovingly maintained both inside and out and ready for it's next chapter. Enjoy the open space living room/kitchen/dining area with tons of space for the culinary aficionado! Functional Floor plan has the Primary bedroom/bathroom on one side of the home and just down the hallway are 2 more bedrooms, a full bath and an awesome family room with fireplace, counterspace area and full refridgerator! It a perfect space for football season, sleep overs or a really big craft/hobby room! Outside offers a Beautiful natural landscape...read more and garden that butterflies and birds of all kinds call home! Chilly nights are coming so gather round the fire pit or sit and watch nature in the gazebo. As a bonus, there is a 50 amp hook up for a really big RV if AIR BNB is your thing! Property also includes a detached garage,2 sheds and plenty of parking space!

Features

  • Washer
  • Refrigerator
  • Microwave
  • Electric Water Heater
  • Electric Range
  • Dryer
  • Dishwasher
  • Central Air
  • Carpet
  • Electric
  • 1.0 Story
  • $350 Taxes
  • Well
View All Features

Contact the Agent

Contact the Listing Agent
Disclaimer: All information deemed reliable but not guaranteed. All properties are subject to prior sale, change or withdrawal. Neither listing broker(s) or information provider(s) shall be responsible for any typographical errors, misinformation, misprints and shall be held totally harmless. Listing(s) information is provided for consumers personal, non-commercial use and may not be used for any purpose other than to identify prospective properties consumers may be interested in purchasing. Information on this site was last updated 10/04/2026. The listing information on this page last changed on 10/04/2026. The data relating to real estate for sale on this website comes in part from the Internet Data Exchange program of Delta Media Group MLS (last updated Sun 10/04/2026 12:28:31 AM EST) or Miami MLS (last updated Sun 10/04/2026 12:18:29 AM EST) or Stellar MLS (last updated Sun 10/04/2026 12:24:34 AM EST) or Daytona MLS (last updated Sat 10/03/2026 11:36:41 PM EST) or Tallahassee MLS (last updated Sat 10/03/2026 10:47:59 PM EST) or Northeast Florida MLS (last updated Sun 10/04/2026 12:18:49 AM EST) or My State MLS (last updated Sat 10/03/2026 11:30:14 PM EST) or Florida Keys MLS (last updated Sat 10/03/2026 8:32:05 PM EST). Real estate listings held by brokerage firms other than Adams Cameron & Co. REALTORS may be marked with the Internet Data Exchange logo and detailed information about those properties will include the name of the listing broker(s) when required by the MLS. All rights reserved.
Privacy Policy / DMCA Notice / ADA Accessibility

Property Image 1
Property Image 2
Property Image 3
Property Image 4
Property Image 5
Property Image 6
Property Image 7
Property Image 8
Property Image 9
Property Image 10
Property Image 11
Property Image 12
Property Image 13
Property Image 14
Property Image 15
Property Image 16
Property Image 17
Property Image 18
Property Image 19
Property Image 20
Property Image 21
Property Image 22
Property Image 23
Property Image 24
Property Image 25
Property Image 26
Property Image 27

All Property Features

  • Property Type: Residential - Manufactured Home
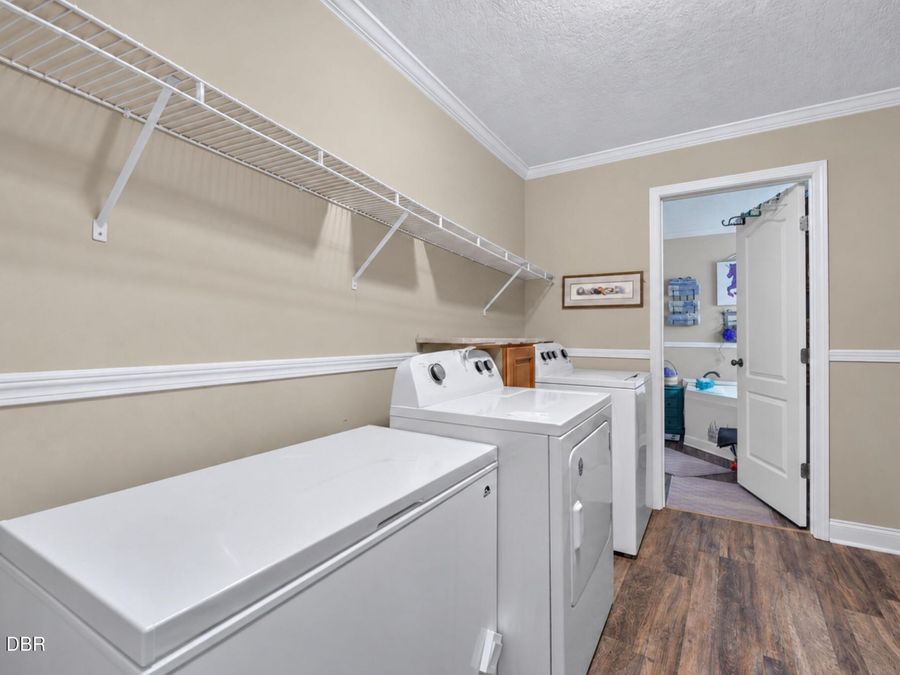
  • Appliances: Washer, Refrigerator, Microwave, Electric Water Heater, Electric Range, Dryer, Dishwasher
  • Cooling: Central Air
  • Days on Site: 2
  • Directions: Route 1 South to Canal, left on Beehive, last house at the end of the road
  • Exterior: Vinyl Siding
  • Exterior Amenities: Fire Pit, Other
  • Fireplace: Electric
  • Flooring: Carpet
  • Fuel Type: Electric
  • Garage: 1
  • Heating: Electric
  • Home Style: Ranch
  • Interior Amenities: Ceiling Fan(s), Eat-in Kitchen, Open Floorplan, Pantry, Primary Bathroom -Tub with Separate Shower, Split Bedrooms, Walk-In Closet(s)
  • Laundry: In Unit
  • Listing Terms: Cash, Conventional, FHA, USDA Loan, VA Loan
  • Lot Dimensions: 80.0 ft x 171.0 ft
  • Lot Size: 0.31 Acres
  • Parcel #: 9505-00-00-0525
  • Parking: Garage, RV Access/Parking
  • Patio/Porch: Deck
  • Property Attached Y/N: No
  • Property Sub-Type: Manufactured Home
  • Road Frontage: Private Road
  • Road Surface: Dirt
  • Roof Type: Shingle
  • Sewer: Septic Tank
  • SQFT Total: 1941
  • Stories: 1.0
  • Taxes: $350
  • Utilities: Electricity Connected
  • Water: Well