5464 Riverside Drive
Port Orange, FL 32127

Listed at $329,900

Details

  • MLS# 1230060
  • Residential - Single Family
  • Status Active
  • 2 Bedrooms
  • 2 full Bathrooms
  • 1,040 Square Feet
  • 0.200 acres
  • Built in 1979
  • Local Schools

Description

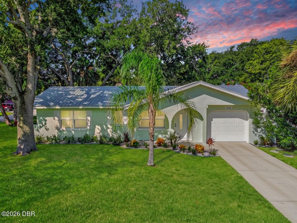
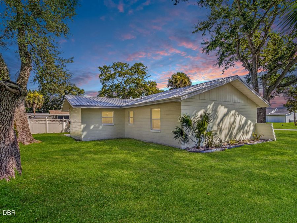
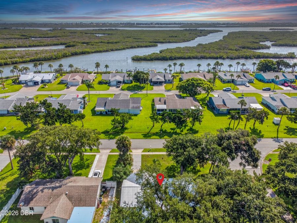
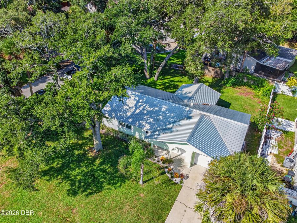
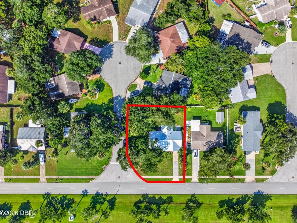
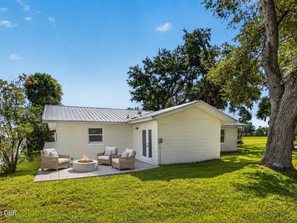
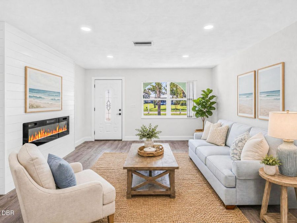
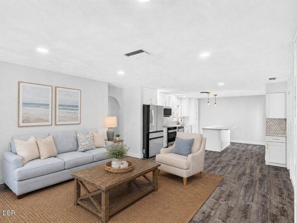
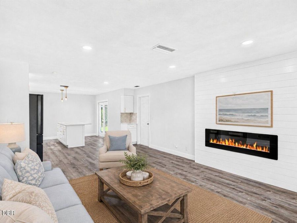
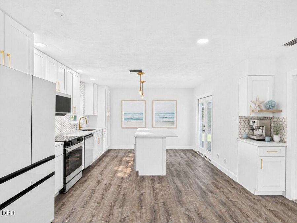

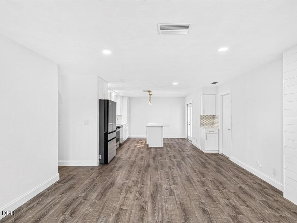
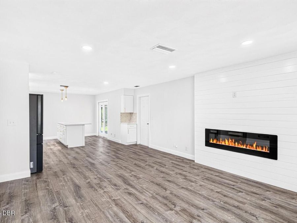
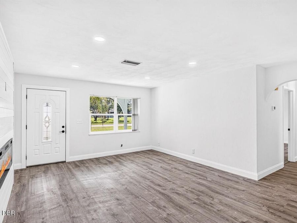
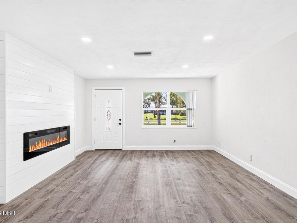
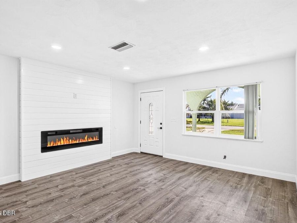
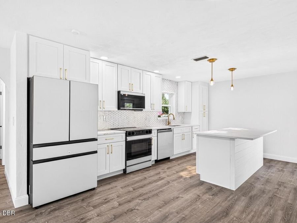
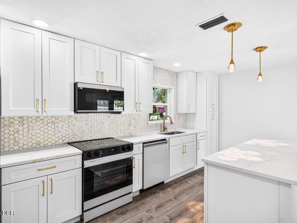
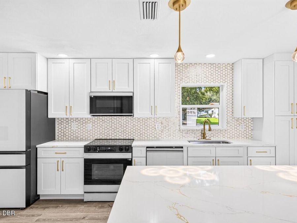
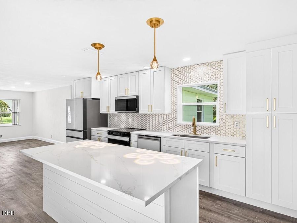
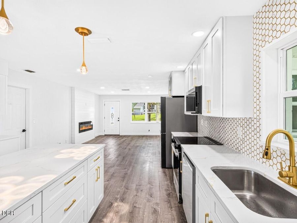
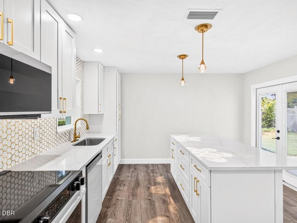
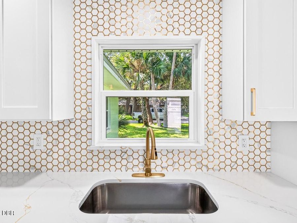
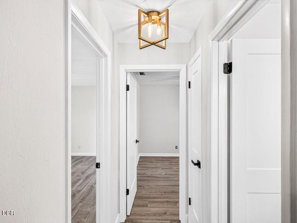
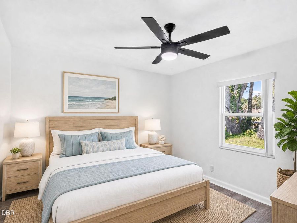
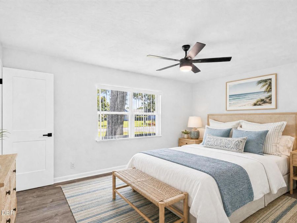
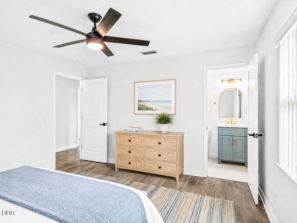
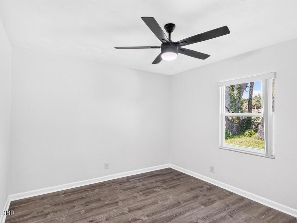
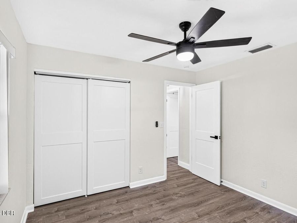
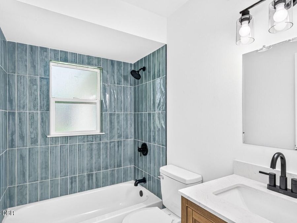
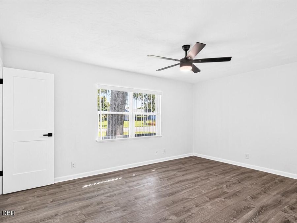
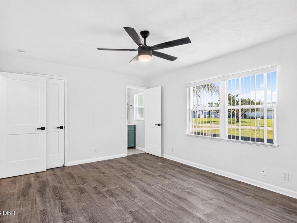
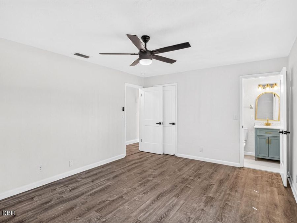
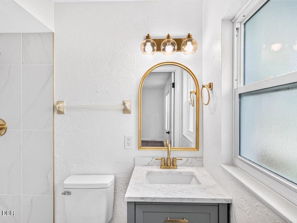
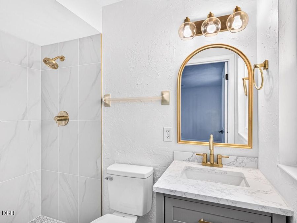
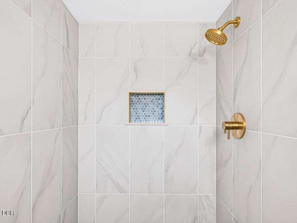
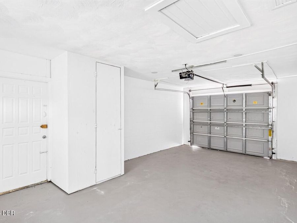
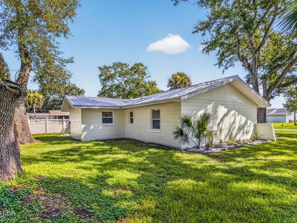
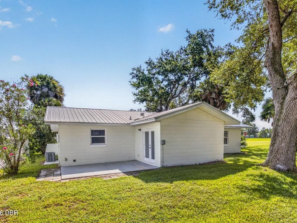
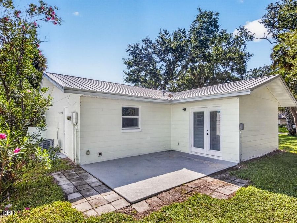
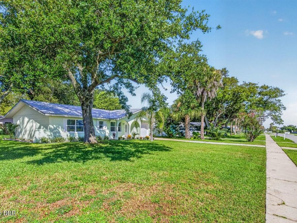
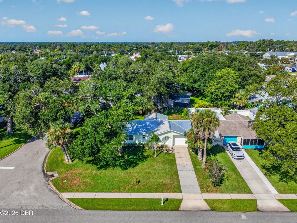
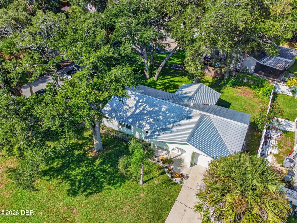
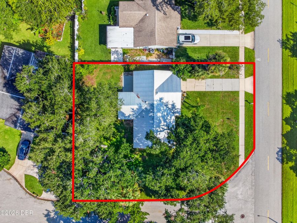
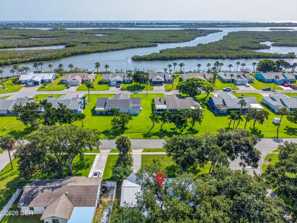
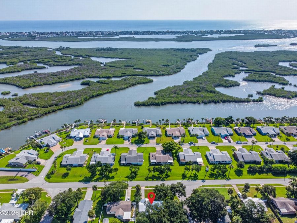
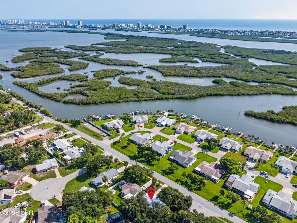
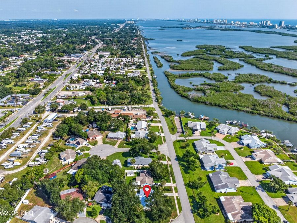
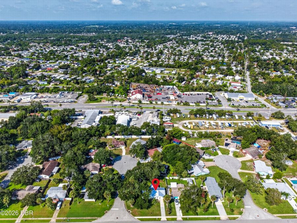
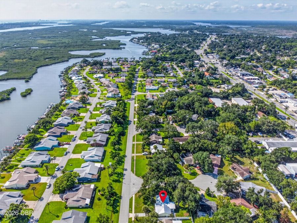
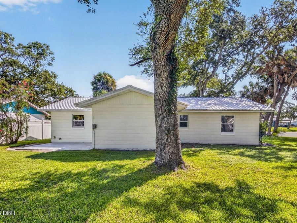
Head-to-toe renovated and ready for its next chapter, this 2-bedroom, 2-bath single-family ranch home in Port Orange, FL proves move-in ready doesn't have to mean cookie-cutter. Set on a huge, oversized corner lot beneath a canopy of mature oaks and palms in the established Riverside Drive corridor - minutes from the Halifax River, Riverwalk Park, and the shops and restaurants along Dunlawton Avenue, with the beach just a short drive away, 5464 Riverside Dr pairs classic Florida charm with a complete, top-to-bottom rebuild. Nothing here was left untouched: a brand-new metal roof, new HVAC system, new electrical, and new plumbing mean the...read more big-ticket items are already handled, so buyers can focus on the finishes instead of whats next. Fresh landscaping and an arched, covered entry lead into an open living and kitchen layout finished with luxury vinyl plank flooring throughout, updated interior doors and hardware, and a striking linear electric fireplace set into a shiplap accent wall, a true statement piece for movie nights or entertaining. The completely reimagined kitchen is the showpiece of the home, featuring a quartz waterfall island with gold pendant lighting, crisp white shaker cabinetry with gold hardware, stainless steel appliances, and a gold-accented hexagon tile backsplash. Both bathrooms have been updated to match, with modern vanities, quartz counters, and the same designer gold finishes carried throughout. French doors off the kitchen open to a paved patio, set amongst soaring oak trees, an amazing backdrop and an easy spot for morning coffee or weekend grilling. At 1,040 square feet, the layout lives comfortably with two well-sized bedrooms, two full baths, and a 1-car garage. But its the lot that truly sets this property apart from typical Port Orange listings: a rare, oversized corner parcel with no HOA to say no - plenty of room to add a second garage, park an RV or boat, a pool or build an accessory dwelling unit (ADU) for extra income or multigenerational living. Built in 1979 and renovated from head to toe in 2026, this Port Orange home offers a rare combination: a fully updated interior with new systems throughout, an oversized yard with real room to grow, and true no-HOA freedom in a mature, established neighborhood close to the river and the coast. Move-in-ready homes this updated, on lots this size, dont sit on the market. Schedule your private showing today before someone else calls 5464 Riverside Dr home.

Features

  • Refrigerator
  • Microwave
  • Electric Water Heater
  • Electric Range
  • Disposal
  • Dishwasher
  • Central Air
  • 1 Fireplace
  • Central, Electric
  • 1.0 Story
  • $3,891 Taxes
  • Public
  • Built in 1979
View All Features

Contact the Agent

Contact the Listing Agent
Disclaimer: All information deemed reliable but not guaranteed. All properties are subject to prior sale, change or withdrawal. Neither listing broker(s) or information provider(s) shall be responsible for any typographical errors, misinformation, misprints and shall be held totally harmless. Listing(s) information is provided for consumers personal, non-commercial use and may not be used for any purpose other than to identify prospective properties consumers may be interested in purchasing. Information on this site was last updated 08/25/2026. The listing information on this page last changed on 08/25/2026. The data relating to real estate for sale on this website comes in part from the Internet Data Exchange program of Delta Media Group MLS (last updated Tue 08/25/2026 12:15:11 AM EST) or Miami MLS (last updated Tue 08/25/2026 12:08:34 AM EST) or Stellar MLS (last updated Mon 08/24/2026 11:58:52 PM EST) or Daytona MLS (last updated Mon 08/24/2026 11:36:42 PM EST) or Tallahassee MLS (last updated Mon 08/24/2026 10:47:59 PM EST) or Northeast Florida MLS (last updated Tue 08/25/2026 12:08:53 AM EST) or My State MLS (last updated Mon 08/24/2026 11:30:14 PM EST) or Florida Keys MLS (last updated Mon 08/24/2026 8:38:17 PM EST). Real estate listings held by brokerage firms other than Adams Cameron & Co. REALTORS may be marked with the Internet Data Exchange logo and detailed information about those properties will include the name of the listing broker(s) when required by the MLS. All rights reserved.
Privacy Policy / DMCA Notice / ADA Accessibility

Property Image 1
Property Image 2
Property Image 3
Property Image 4
Property Image 5
Property Image 6
Property Image 7
Property Image 8
Property Image 9
Property Image 10
Property Image 11
Property Image 12
Property Image 13
Property Image 14
Property Image 15
Property Image 16
Property Image 17
Property Image 18
Property Image 19
Property Image 20
Property Image 21
Property Image 22
Property Image 23
Property Image 24
Property Image 25
Property Image 26
Property Image 27
Property Image 28
Property Image 29
Property Image 30
Property Image 31
Property Image 32
Property Image 33
Property Image 34
Property Image 35
Property Image 36
Property Image 37
Property Image 38
Property Image 39
Property Image 40
Property Image 41
Property Image 42
Property Image 43
Property Image 44
Property Image 45
Property Image 46
Property Image 47
Property Image 48
Property Image 49
Property Image 50
Property Image 51
Property Image 52

All Property Features

  • Property Type: Residential - Single Family
  • Appliances: Refrigerator, Microwave, Electric Water Heater, Electric Range, Disposal, Dishwasher
  • Cooling: Central Air
  • Directions: From US1/Ridgewood Ave head N to R on Niver St to R on Riverside Dr. Home is on R.
  • Exterior: Block
  • Fireplace: Electric
  • Fireplaces: 1
  • Fuel Type: Electric
  • Garage: 1
  • Heating: Central, Electric
  • Home Style: Ranch
  • Interior Amenities: Kitchen Island, Open Floorplan, Primary Downstairs
  • Listing Terms: Cash, Conventional, FHA, VA Loan
  • Lot Dimensions: 86.0 ft x 100.0 ft
  • Lot Size: 0.20 Acres
  • Parcel #: 6314-06-00-0110
  • Parking: Garage, Garage Door Opener
  • Patio/Porch: Covered, Porch, Rear Porch, Screened
  • Property Attached Y/N: No
  • Property Sub-Type: Single Family Residence
  • Road Surface: Paved
  • Roof Type: Metal
  • Sewer: Public Sewer
  • SQFT Total: 1628
  • Stories: 1.0
  • Taxes: $3,891
  • Utilities: Electricity Available, Electricity Connected, Water Available, Water Connected
  • Water: Public
  • Year Built: 1979