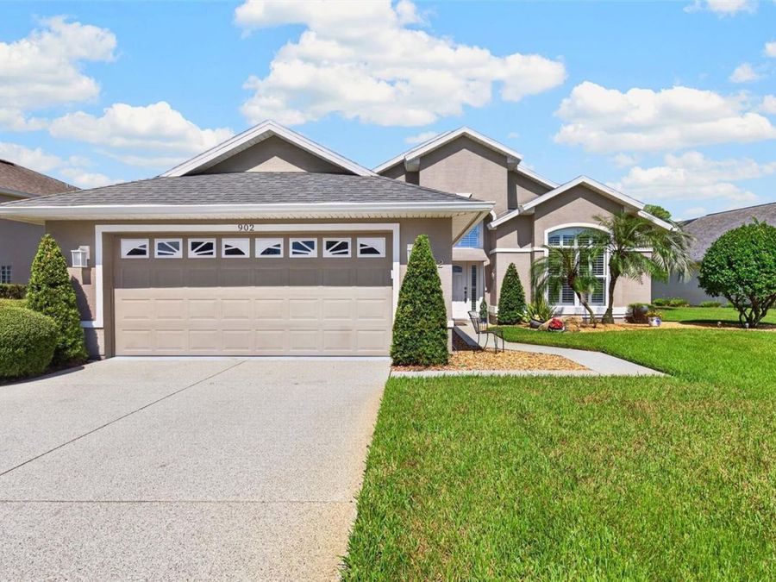
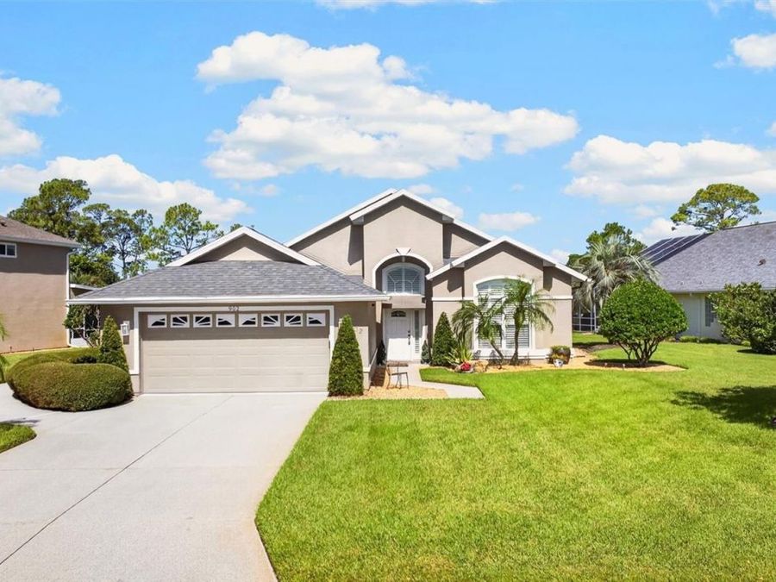
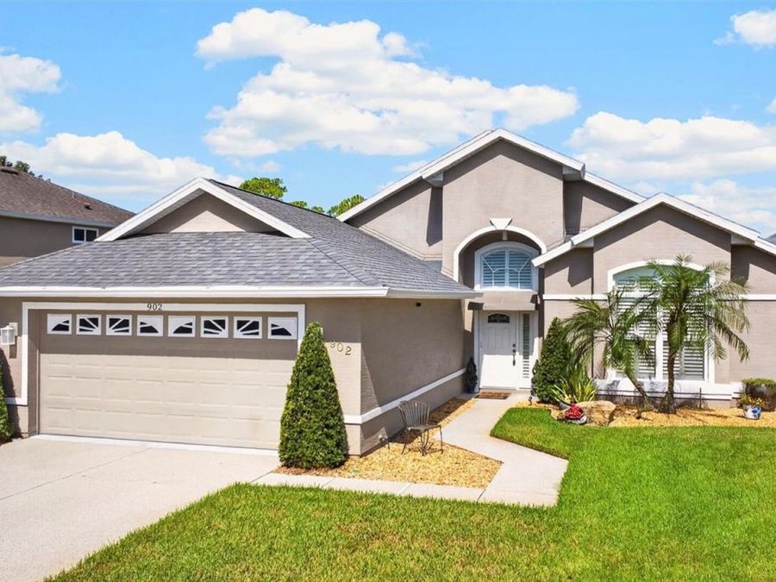
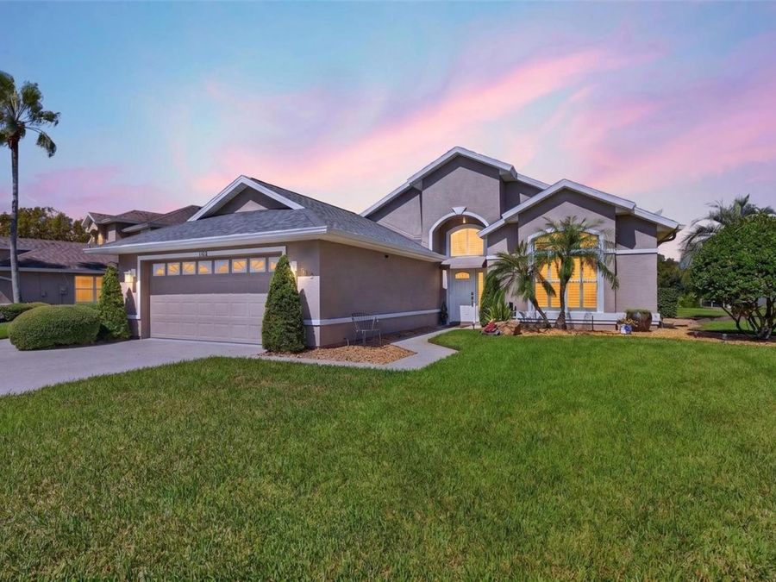
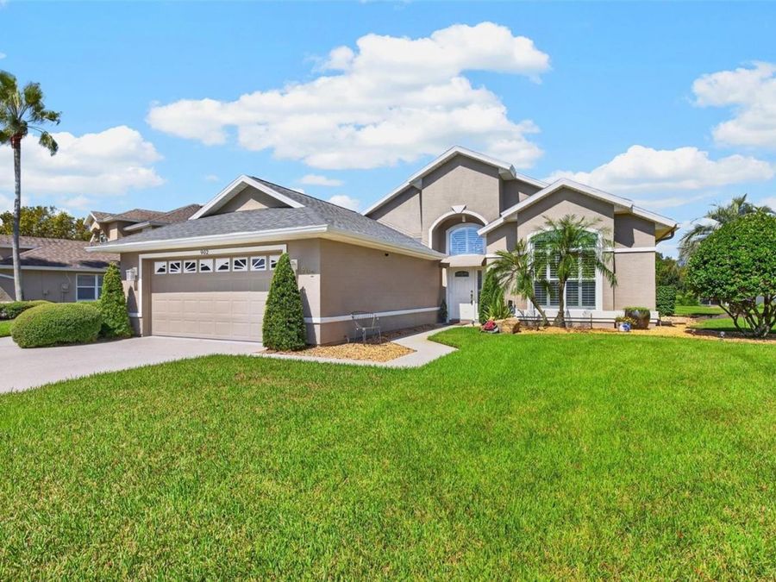
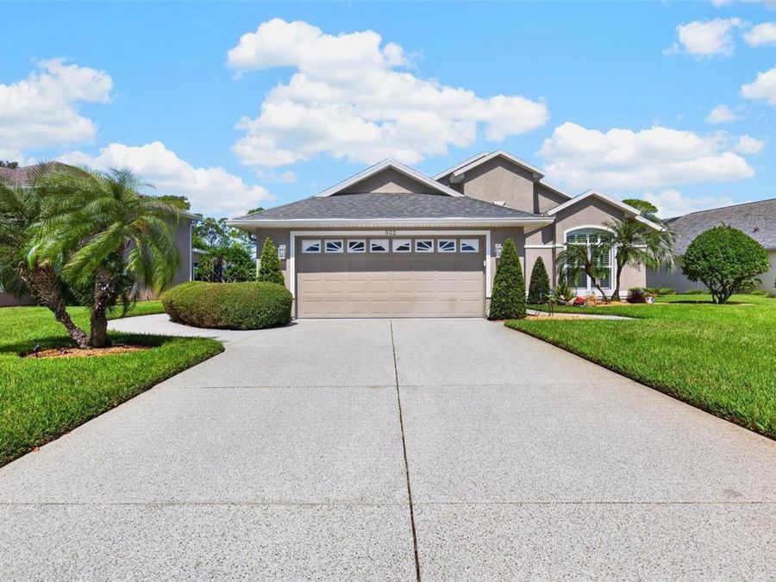
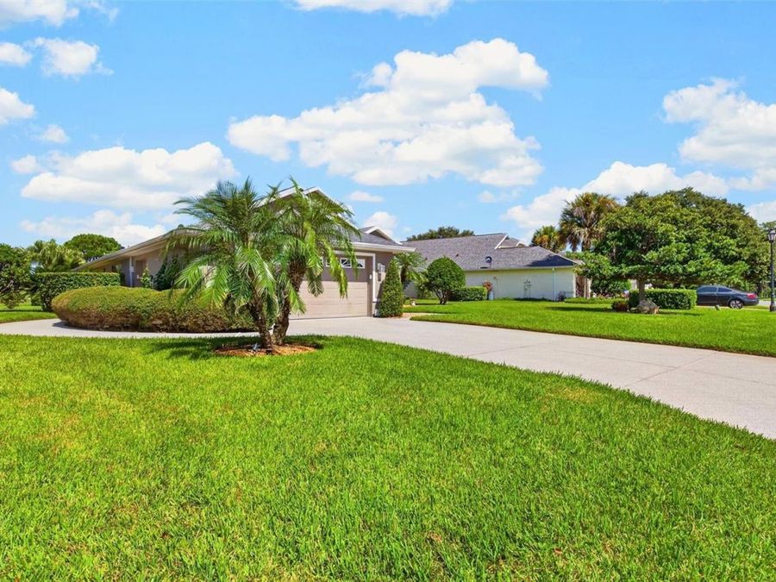
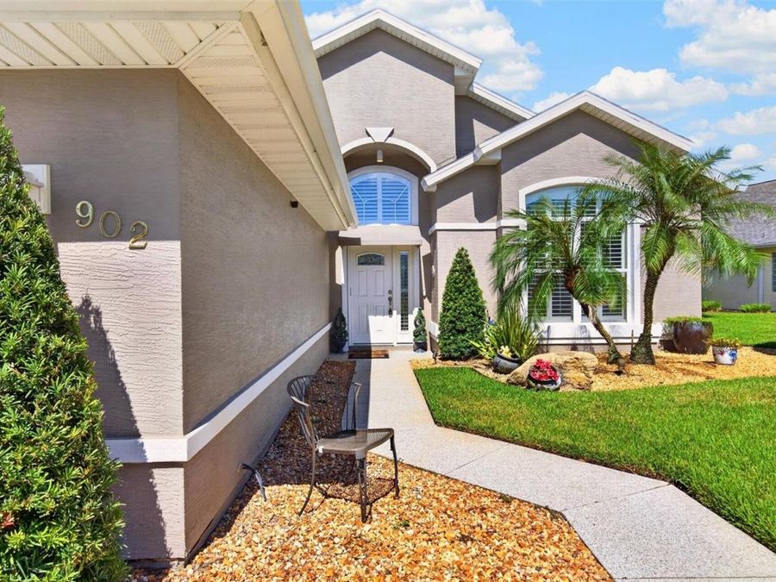
902 Brookridge Lane
Ormond Beach, FL 32174

Listed at $639,900

Details

  • MLS# FC321805
  • Residential - Single Family
  • Status Active
  • 3 Bedrooms
  • 2 full Bathrooms
  • 2,202 Square Feet
  • 0.320 acres
  • Built in 1998
  • Local Schools

Description

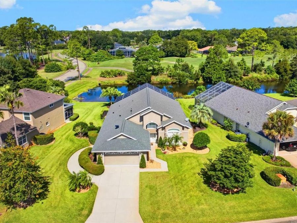
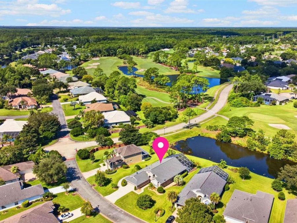
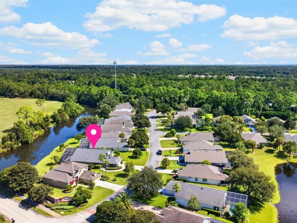
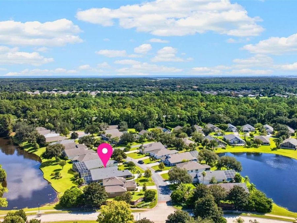
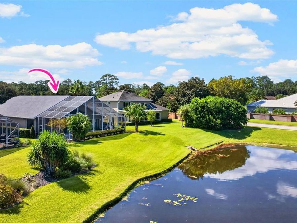
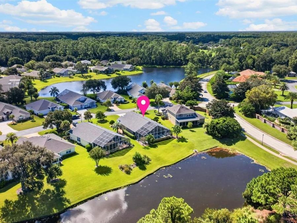
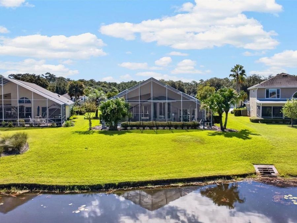
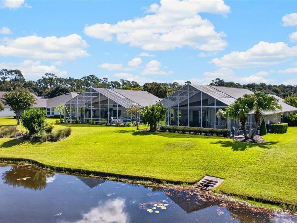
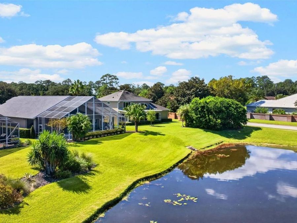
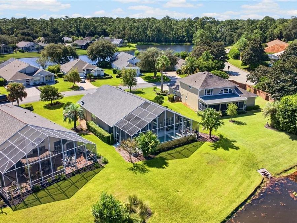
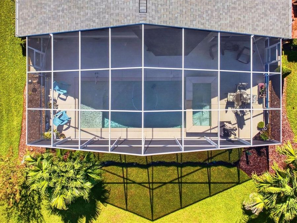
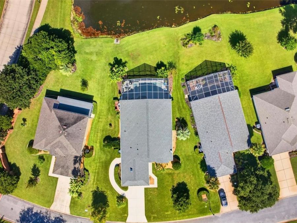
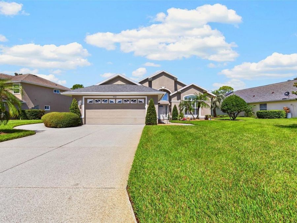
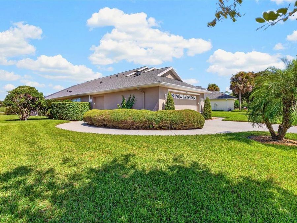
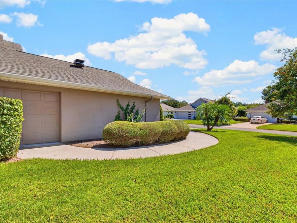
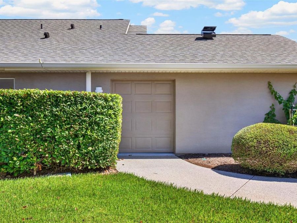
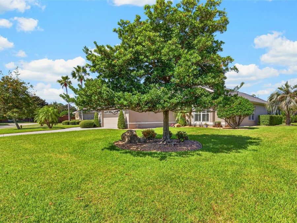
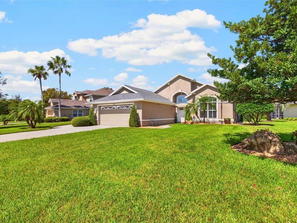
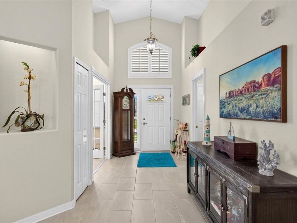
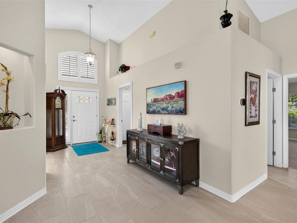
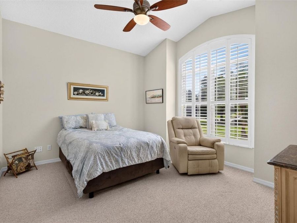
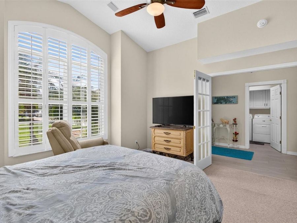
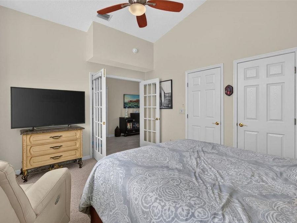
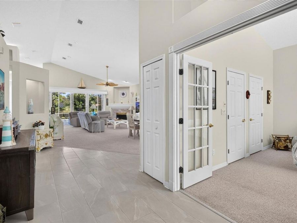
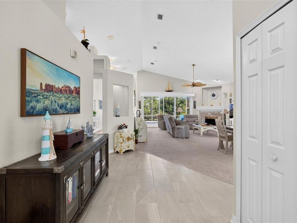
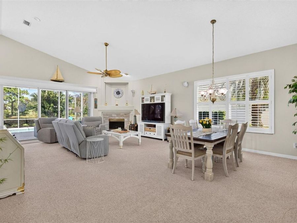
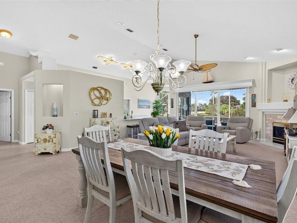
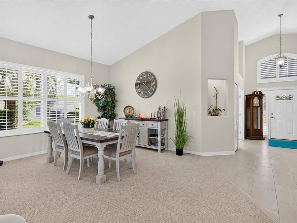
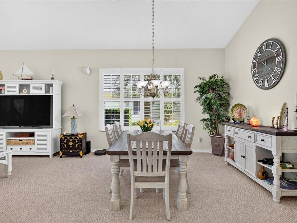
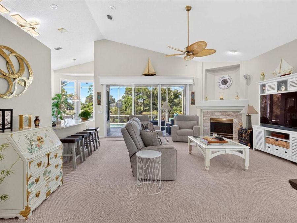
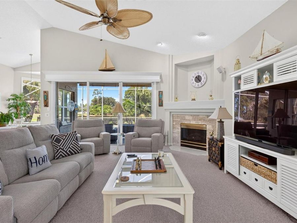
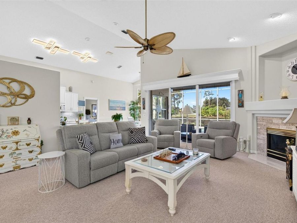
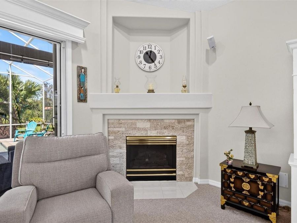
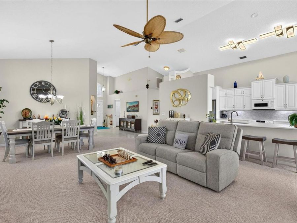
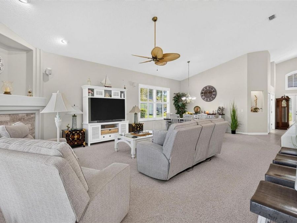
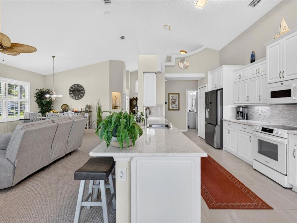
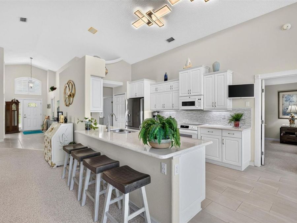
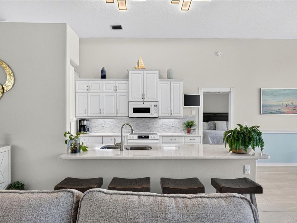
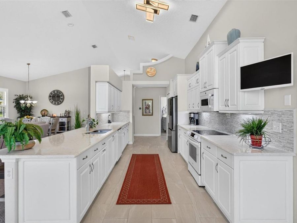
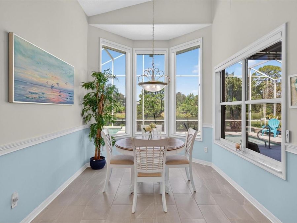
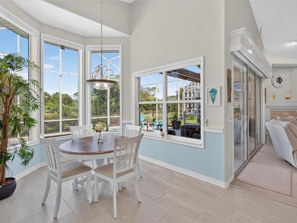
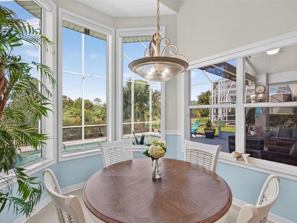
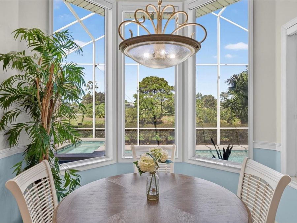
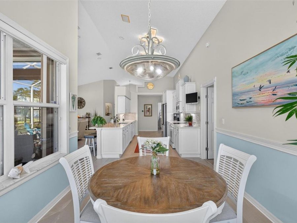
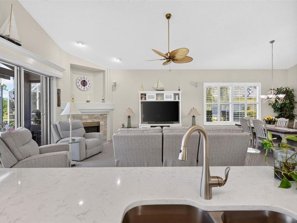
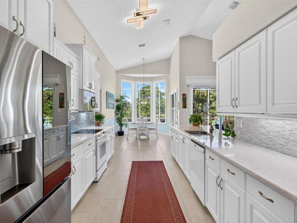
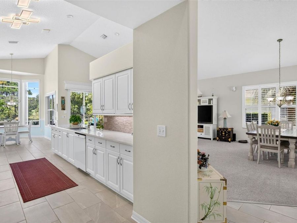
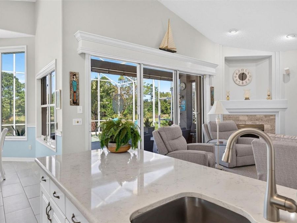
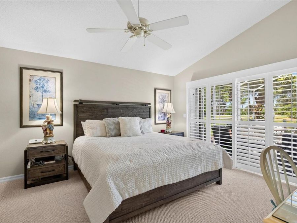
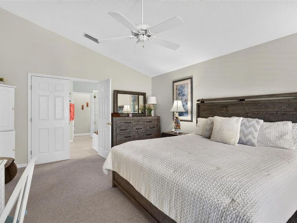
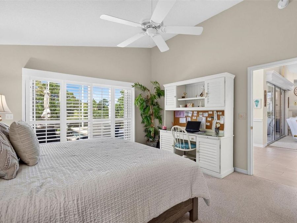
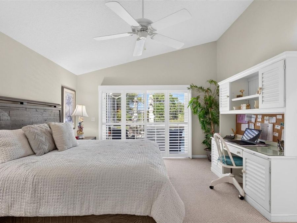
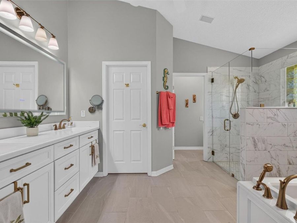
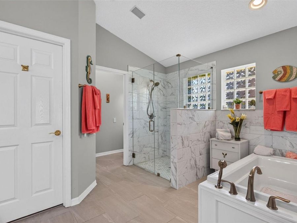
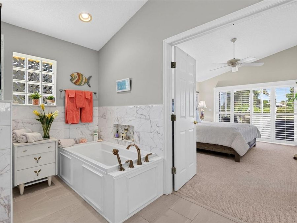
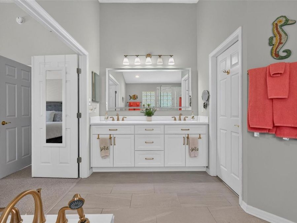
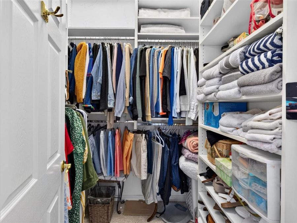
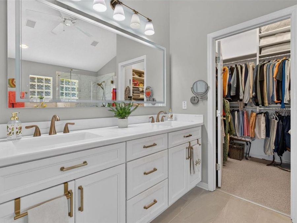
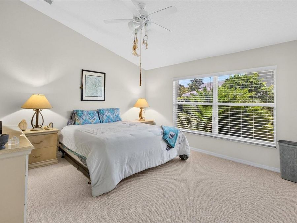
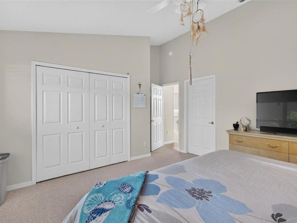
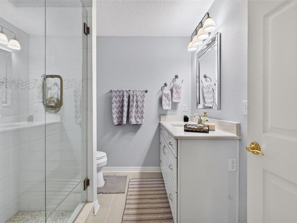
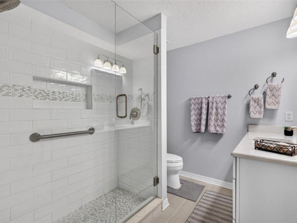
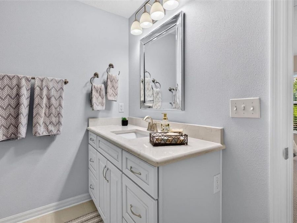
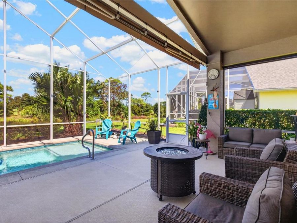
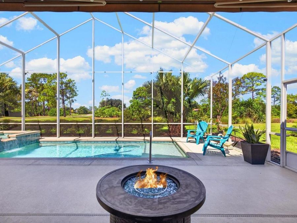
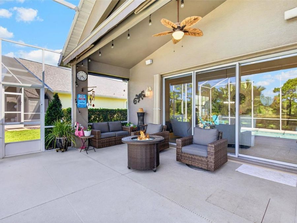
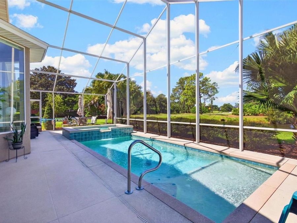
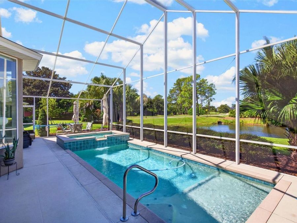
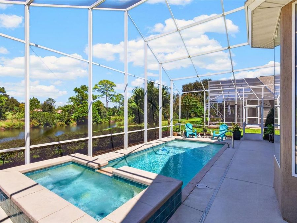
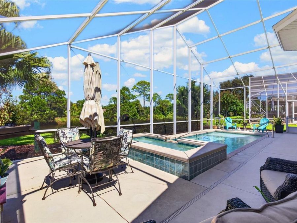
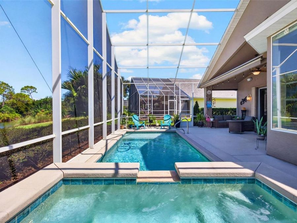
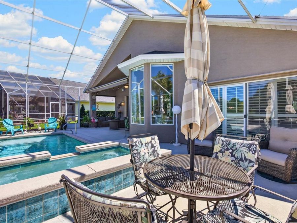
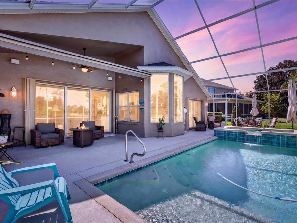
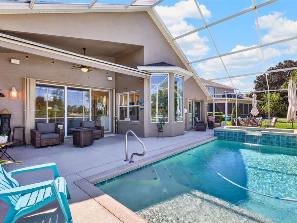
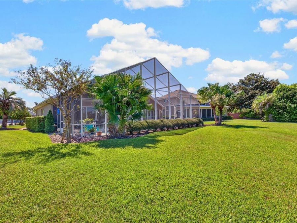
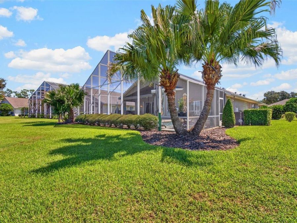
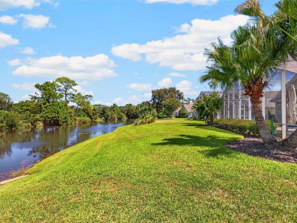
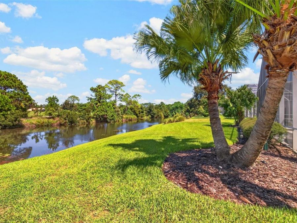
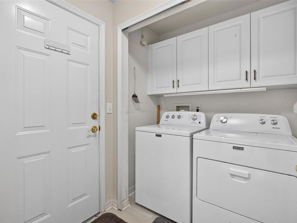
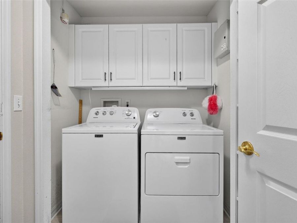
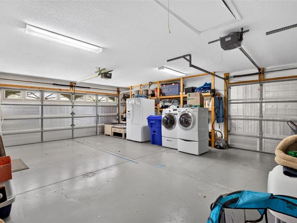
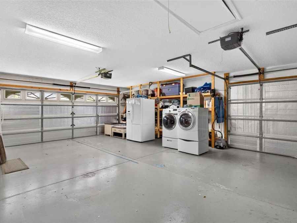
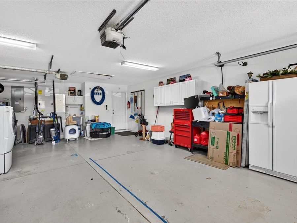
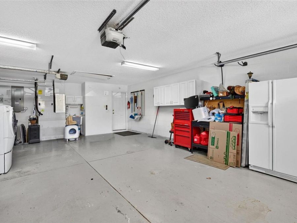
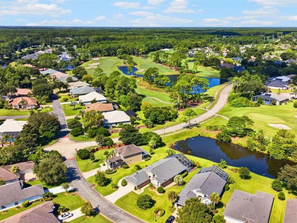
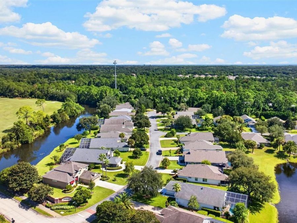
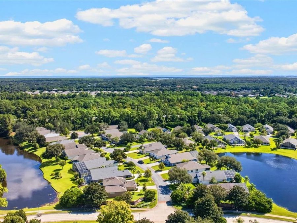
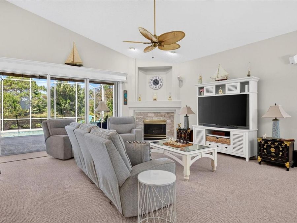
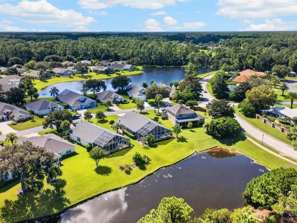
Waterfront beauty and golf course living come together at 902 Brookridge Lane! Enjoy morning coffeeoverlooking the lake, afternoons by your private pool, and evenings relaxing with beautiful water and fairwayviews. Situated on the lake and along the South Golf Course in the gated community of Plantation Bay, thisexpanded ICI Cayman model offers 2,202 square feet of thoughtfully designed living space, three bedrooms,two baths, and a garage with separate side access for your golf cart. Since purchasing the home, the current owners have added professional painting, modern lighting, a new garage door opener, a new refrigerator, and a new microwave....read more Professional home maintenance, landscaping, and pool care have kept this beautiful property looking its best.Inside, soaring ceilings, generous windows, and an open layout make the home feel bright and welcoming. A gas fireplace adds warmth to the main living area, while expansive sliding doors connect the interior to a spacious screened outdoor retreat overlooking the lake and golf course. A custom modern heated pool and spa, newly installed in 2020, create a stunning centerpiece for outdoor living. Covered seating and an electronic patio awning complete this inviting setting for relaxed weekends and memorable gatherings. bar. A sunny dining nook framed by bay windows captures lovely views of the pool, lake, and golf course. The spacious primary suite enjoys direct access to the lanai and a beautifully remodeled bath with a soaking tub, separate shower, double vanity, and extensive custom closet storage. ench doors off the foyer open to the third bedroom, offering flexibility for a private office or guest space. Additional features include plantation shutters, automated blinds in the kitchen and living room, a whole house water softener, and generous built in storage throughout the home, laundry room, and garage. Major improvements include a 2021 roof, 2022 water heater, 2024 air conditioning system, and 2025 primary bathrenovation and porcelain tile installation in select rooms. Plantation Bays optional club memberships offer opportunities to enjoy golf, fitness, swimming, tennis, pickleball, and dining. The areas appeal continues to grow with a planned Advent Health emergencydepartment near the U.S. 1 and I-95 interchange, bringing emergency care closer to home and offering added peace of mind when it matters most. Beautifully cared for and thoughtfully updated, this home pairs an inviting interior with the exceptional backdrop of lakefront and golf course living. All information deemed reliable but not guaranteed.

Features

  • Dishwasher
  • Disposal
  • Dryer
  • Electric Water Heater
  • Microwave
  • Range
  • Refrigerator
  • Washer
  • Water Softener
  • Central Air
  • Carpet
  • Tile
  • Central
  • 1.0 Story
  • $4,322 Taxes
  • Public
  • Built in 1998
View All Features

Contact the Agent

Contact the Listing Agent
Disclaimer: All information deemed reliable but not guaranteed. All properties are subject to prior sale, change or withdrawal. Neither listing broker(s) or information provider(s) shall be responsible for any typographical errors, misinformation, misprints and shall be held totally harmless. Listing(s) information is provided for consumers personal, non-commercial use and may not be used for any purpose other than to identify prospective properties consumers may be interested in purchasing. Information on this site was last updated 10/04/2026. The listing information on this page last changed on 10/04/2026. The data relating to real estate for sale on this website comes in part from the Internet Data Exchange program of Delta Media Group MLS (last updated Sun 10/04/2026 12:28:31 AM EST) or Miami MLS (last updated Sun 10/04/2026 12:18:29 AM EST) or Stellar MLS (last updated Sun 10/04/2026 12:24:34 AM EST) or Daytona MLS (last updated Sat 10/03/2026 11:36:41 PM EST) or Tallahassee MLS (last updated Sat 10/03/2026 10:47:59 PM EST) or Northeast Florida MLS (last updated Sun 10/04/2026 12:18:49 AM EST) or My State MLS (last updated Sat 10/03/2026 11:30:14 PM EST) or Florida Keys MLS (last updated Sat 10/03/2026 8:32:05 PM EST). Real estate listings held by brokerage firms other than Adams Cameron & Co. REALTORS may be marked with the Internet Data Exchange logo and detailed information about those properties will include the name of the listing broker(s) when required by the MLS. All rights reserved.

mls logo
Listing data and photos distributed by MLSGRID
Member Participants (and their affiliated licensees, if applicable) shall indicate on their websites that IDX information is provided exclusively for consumers’ personal non-commercial use, that it may not be used for any purpose other than to identify prospective properties consumers may be interested in purchasing, that the data is deemed reliable but is not guaranteed by MLS GRID, and that the use of the MLS GRID Data may be subject to an end user license agreement prescribed by the Member Participant’s applicable MLS if any and as amended from time to time. MLS GRID may, at its discretion, require use of other disclaimers as necessary to protect Member Participant, and/or their MLS from liability.
Based on information submitted to the MLS GRID. All data is obtained from various sources and may not have been verified by broker or MLS GRID. Supplied Open House Information is subject to change without notice. All information should be independently reviewed and verified for accuracy. Properties may or may not be listed by the office/agent presenting the information.


Privacy Policy / DMCA Notice / ADA Accessibility

Property Image 1
Property Image 2
Property Image 3
Property Image 4
Property Image 5
Property Image 6
Property Image 7
Property Image 8
Property Image 9
Property Image 10
Property Image 11
Property Image 12
Property Image 13
Property Image 14
Property Image 15
Property Image 16
Property Image 17
Property Image 18
Property Image 19
Property Image 20
Property Image 21
Property Image 22
Property Image 23
Property Image 24
Property Image 25
Property Image 26
Property Image 27
Property Image 28
Property Image 29
Property Image 30
Property Image 31
Property Image 32
Property Image 33
Property Image 34
Property Image 35
Property Image 36
Property Image 37
Property Image 38
Property Image 39
Property Image 40
Property Image 41
Property Image 42
Property Image 43
Property Image 44
Property Image 45
Property Image 46
Property Image 47
Property Image 48
Property Image 49
Property Image 50
Property Image 51
Property Image 52
Property Image 53
Property Image 54
Property Image 55
Property Image 56
Property Image 57
Property Image 58
Property Image 59
Property Image 60
Property Image 61
Property Image 62
Property Image 63
Property Image 64
Property Image 65
Property Image 66
Property Image 67
Property Image 68
Property Image 69
Property Image 70
Property Image 71
Property Image 72
Property Image 73
Property Image 74
Property Image 75
Property Image 76
Property Image 77
Property Image 78
Property Image 79
Property Image 80
Property Image 81
Property Image 82
Property Image 83
Property Image 84
Property Image 85
Property Image 86
Property Image 87
Property Image 88
Property Image 89
Property Image 90
Property Image 91
Property Image 92
Property Image 93
Property Image 94
Property Image 95
Property Image 96
Property Image 97
Property Image 98
Property Image 99
Property Image 100

All Property Features

  • Property Type: Residential - Single Family
  • Appliances: Dishwasher, Disposal, Dryer, Electric Water Heater, Microwave, Range, Refrigerator, Washer, Water Softener
  • Association Amenities: Basketball Court, Clubhouse, Fitness Center, Gated, Pickleball Court(s), Security, Spa/Hot Tub, Tennis Court(s)
  • Community Features: Clubhouse, Gated Community - Guard, Golf Carts OK
  • Cooling: Central Air
  • Days on Site: 4
  • Directions: Take US1 from I-95 to Plantation Bay, Right through the guard shack to Hampstead, Left to Plantation Bay Drive, Right onto Brookridge, Right to 902
  • Exterior: Block, Stucco
  • Exterior Features: None
  • Fireplace: Gas
  • Fireplace Y/N: Yes
  • Flood Zone Code: X*
  • Flooring: Carpet, Tile
  • Foundation: Slab
  • Frontage Lake: 44
  • Garage: 2 car attached
  • Heating: Central
  • HOA Fee: 363/ Quarterly
  • HOA Y/N: Yes
  • Home Warranty Y/N: No
  • Hot Tub: Yes
  • Interior Features: Built-in Features, Ceiling Fans(s), Eat-in Kitchen, Open Floorplan, Split Bedroom, Thermostat, Vaulted Ceiling(s), Walk-In Closet(s)
  • Listing Terms: Cash, Conventional, FHA, VA Loan
  • Lot Dimensions: 0.32
  • Lot Size: 0.32 Acres
  • Other Equipment: None
  • Ownership: Fee Simple
  • Pets Allowed: Yes
  • Pool: Heated, In Ground, Salt Water, Screen Enclosure
  • Property Attached Y/N: No
  • Property Sub-Type: Single Family Residence
  • Roof Type: Shingle
  • Sewer: Public Sewer
  • Showing Instructions: Appointment Only, Combination Lock Box, ShowingTime
  • Special Sale Provisions: None
  • Stories: 1.0
  • Swimming Pool: Yes
  • Taxes: $4,322
  • Utilities: Cable Connected, Electricity Connected, Propane, Sewer Connected, Water Connected
  • Water: Public
  • Water Access Y/N: No
  • Waterfront Features: Lake Front
  • Water View: Lake
  • Year Built: 1998
  • Zoning: PUD